Blog
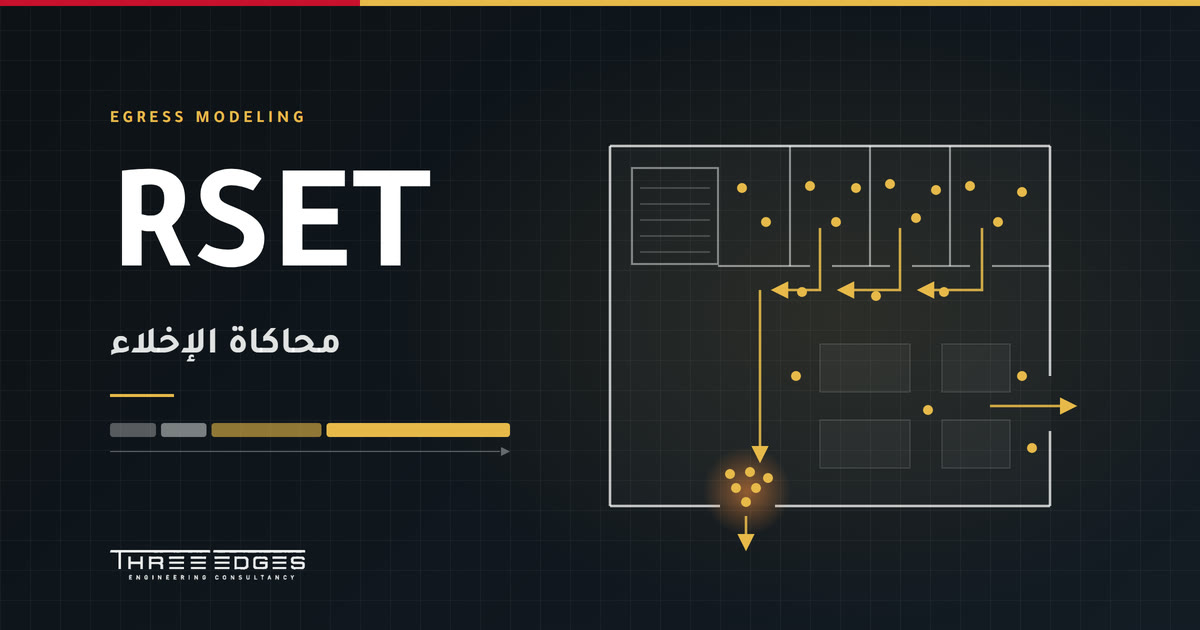
Egress Modeling and RSET: How Evacuation Time Is Calculated
On every project, the question behind a life safety study is simple to state: can everyone in the building reach a place of safety before conditions become untenable? The numerical answer is the required safe egress time (RSET): the time from ignition until the last occupant reaches a place of safety. The more realistic that calculation is, the better and the cheaper the engineering decisions built on it.
This article explains the four components of RSET, why pre-movement time is larger than most people expect, how walking speeds and queuing at exits change the result, and when a project needs an egress model rather than hand calculations.
What is required safe egress time?
RSET is the time occupants actually need to reach a place of safety. It is always compared with the available safe egress time (ASET): the time until conditions on the escape route become untenable because of smoke or heat.
A design is acceptable when ASET exceeds RSET by a safety margin agreed with the authority. That comparison is the core of performance-based design.
The four components of RSET
Engineering references, among them the British PD 7974-6, split required safe egress time into four consecutive parts:
- Detection time: from ignition until an automatic system or a person detects the fire. It depends on the detector type and location, the ceiling height, and the expected fire and its growth rate.
- Alarm time: from detection until the general alarm sounds. It can be immediate, or add minutes where the system operates in two stages or waits for confirmation from a control room.
- Pre-movement time: from hearing the alarm until the first step towards an exit. It covers recognition and then response.
- Travel time: walking along the escape route, plus waiting and queuing at doors and stairs.
A common mistake is to treat walking time alone as the evacuation time, when in many buildings it is the smallest of the four parts.
Pre-movement time: the most important part, and the most neglected
People do not move the moment the alarm sounds. They check what is happening, ask the people around them, finish what they are doing and collect their belongings. This period is driven by factors that are easy to name:
- Type of alarm: a conventional bell versus a clear voice message that tells occupants what to do.
- Familiarity with the building: staff who know the exits of their own workplace versus a visitor in a mall or a guest in a hotel.
- State of the occupants: awake or asleep, and how committed they are to an activity that is hard to interrupt, as in cinemas, restaurants and event halls.
- Management and training: trained fire wardens and published procedures shorten this period noticeably.
- Clarity of the design: how easy the building is to read, and how visible the exits and signs are.
Because occupants do not all start at the same moment, a good study treats this as a statistical distribution rather than a single number: the time at which the first occupants move, and the time by which the great majority have moved (commonly the 99th percentile). Published tables relate these values to the occupancy, the alarm system and the standard of management, and the values used on a project are agreed with the authority before the analysis starts.
Travel time: speed first, then congestion
In uncrowded spaces an adult walks at around 1.2 m/s on the level, but that speed falls as occupant density rises, until movement nearly stops at high densities. Dividing distance by speed is therefore not enough:
- Stairs are slower than level travel, and the effect grows with the number of floors discharging into the same stair.
- Effective width: the full width of a door or stair is not used; boundary layers along walls and handrails are deducted.
- The highest flow through an opening occurs at a moderate density, not at the maximum one, and published values differ between references, so the reference used is stated in the report.
- The bottleneck governs: flow time equals the number of occupants divided by the exit capacity, so if a door or stair is too narrow, shortening the walking distance will not help.
When does a project need an egress model?
- Complex geometry, atriums, or indirect escape routes.
- High or variable occupancy: malls, airports and transport stations, stadiums and event halls.
- Phased evacuation, or evacuation using lifts in tall buildings.
- Occupants with reduced mobility, and refuge areas.
- Likely counterflow: firefighters entering while occupants leave.
- Any departure from the prescriptive requirements that needs engineering proof, such as a travel distance longer than permitted.
How an egress study is built
- Occupant numbers and distribution: the occupant load of each space per the code, with a realistic distribution at the time of the incident.
- Occupant characteristics: a mix of ages and walking speeds, the proportion with reduced mobility, and groups such as families that move together.
- Evacuation scenarios: total or phased, with an exit out of service, and with a route lost to smoke according to the results of fire and smoke modeling.
- Pre-movement times: as a distribution per area, not one value for the whole building.
- Runs and analysis: several runs per scenario, looking at where congestion forms and at the clearance time of each floor, not only the total time.
- Sensitivity and verification: test the effect of changing key assumptions, and confirm the tool used is documented and validated.
- Back into the design: turn the results into decisions on stair widths, exit locations, the alarm sequence, and the evacuation and training plan.
Common mistakes that weaken a study
- Using a single pre-movement value for the whole building.
- Assuming every exit is always available.
- Ignoring counterflow and occupants with reduced mobility.
- Reporting the total time only, without looking at where people queue and how dense those queues get.
- Not agreeing the assumptions and acceptance criteria with the authority beforehand.
- Not carrying the results into the evacuation plan and the operating procedures after handover.
How Three Edges can help
Three Edges provides egress modeling, including:
- Occupant load calculations, building the model, and defining the evacuation scenarios.
- Setting pre-movement times and occupant characteristics, and agreeing them with the authority.
- Combining the results with fire and smoke modeling (FDS) to compare ASET and RSET.
- Carrying the results into a performance-based design study and into the fire safety plans.
Read also: Performance-Based Fire Safety Design in Saudi Arabia.
Frequently asked questions
What is the difference between RSET and ASET?
RSET is the time people need to get out; ASET is the time available before conditions become untenable. Safety is demonstrated when ASET exceeds RSET by an agreed margin.
Is RSET the time for the last person to leave the building?
It is the time until the last occupant reaches a place of safety, which may be outside the building, a protected stair, or a refuge area, depending on the evacuation strategy adopted for the project.
Does modeling remove the need to follow the code?
No. The prescriptive requirements remain the basis. Modeling is used to justify an alternative solution or to verify the performance of a complex design, and it is still subject to the authority's approval.
Which software is used?
Specialised agent-based tools simulate how people move; Pathfinder is among the best known. The tool, its version and its assumptions are documented in the study report.
Does your project have high occupancy, long escape routes or a phased evacuation plan? Request an egress study and we will find out whether the escape time is genuinely safe.
References
- SFPE Handbook of Fire Protection Engineering — the chapter on movement of people and evacuation timing
- PD 7974-6 (BSI) — human factors and evacuation times
- NFPA 101: Life Safety Code
- CFPA-E Guideline No 19 — Fire safety engineering concerning evacuation from buildings
