We Provide
Fire Alarm Systems
Fire safety is decided on paper, long before site. We set the strategy, review the design, and back the hard decisions with simulation — so your project reaches Civil Defense approval without late, costly changes.
Engineering Excellence in Fire Safety & Protection Systems
Three Edges Engineering Consultancy is a specialized firm providing comprehensive engineering solutions for fire alarm systems and safety infrastructure. With over a decade of experience, we deliver designs that meet NFPA 72 standards and local regulatory requirements across residential, commercial, and industrial sectors.
NFPA Compliant
All designs follow international NFPA codes and standards
Expert Team
Experienced engineers with deep industry knowledge


Experience
Specialized Solutions for Every Challenge

Fire Alarm System Design
We deliver complete fire alarm system design for residential, commercial and industrial facilities: detailed layouts, de...
Learn More
Fire & Life Safety Strategy
Fire safety is not a set of separate systems added at the end of design; it is one engineering decision about how the bu...
Learn More
Fire Protection Systems Review
An independent review of the fire protection systems package before it is built. The aim is to find the gaps while they...
Learn More
Performance-Based Design (FDS & Egress Modeling)
Demonstrating life safety takes more than one simulation: smoke movement sets how long the escape route stays usable, an...
Learn More
Codes & Standards Compliance
Most comments from the authorities do not come from an engineering error. They come from an unclear code basis: which ed...
Learn More
Coordination & Authority Submissions
Approvals are rarely delayed because the design idea was rejected. They are delayed by an incomplete package, a half-ans...
Learn More
Fire Safety Strategy Report
The fire safety strategy report is the document the whole project's safety is read from: what was decided, why, on what...
Learn More
Fire Safety Plans
A good drawing replaces a long explanation. Fire safety plans are how a project's strategy is read: where the exits are,...
Learn More
Fire Safety Review
A review at the level of the whole building, not of the systems alone. We start from the questions that actually govern...
Learn More
Fire Protection System Assessment
In existing buildings the real gap is usually between what the drawings say and what is actually installed: systems adde...
Learn More
Fire Dynamics Simulation (FDS)
In large spaces, the standard equations cannot answer the question that matters: where does the smoke go, and how long d...
Learn More
Egress Modeling
Evacuation time is not distance divided by walking speed. People need time to believe the alarm and start moving, their...
Learn More
Advanced Performance-Based Design
On large or unconventional projects the architecture can conflict with a prescriptive clause in the code: a travel dista...
Learn More
Masterplan Review
Masterplan stage is where decisions get locked in that are hard to change later: road widths, building positions and the...
Learn MoreInsights & Updates
 Technology
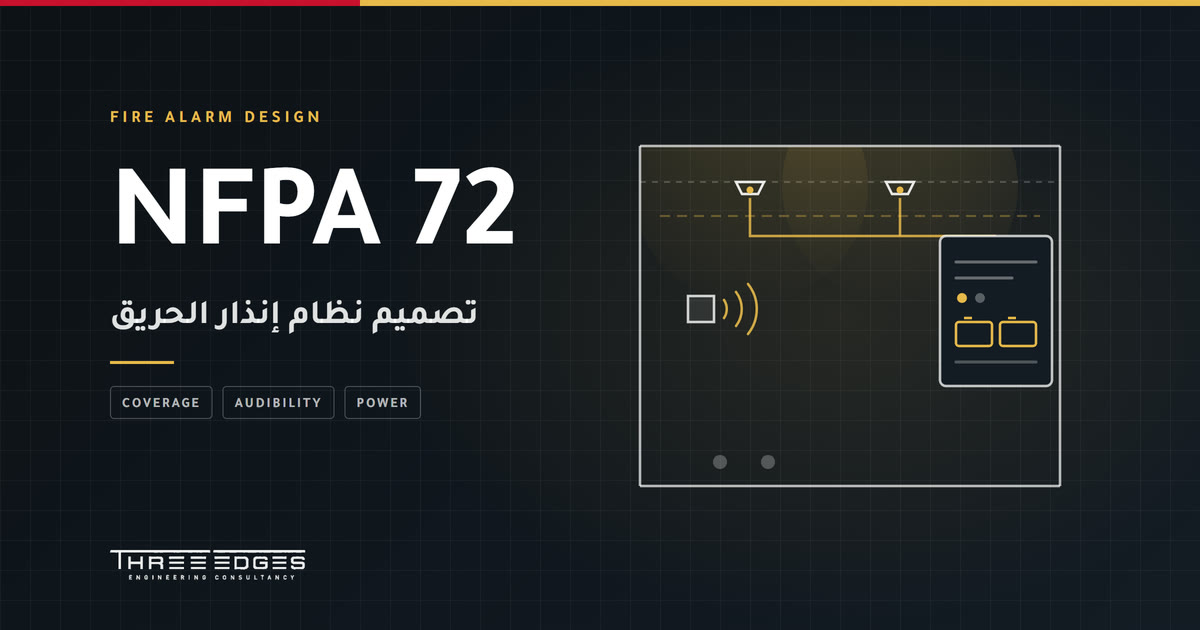
Fire Alarm Design: What the Package Must Include (NFPA 72)
A lot of what gets called "fire alarm design" is no more than a detector layout. The difference between that and a compl...
Read More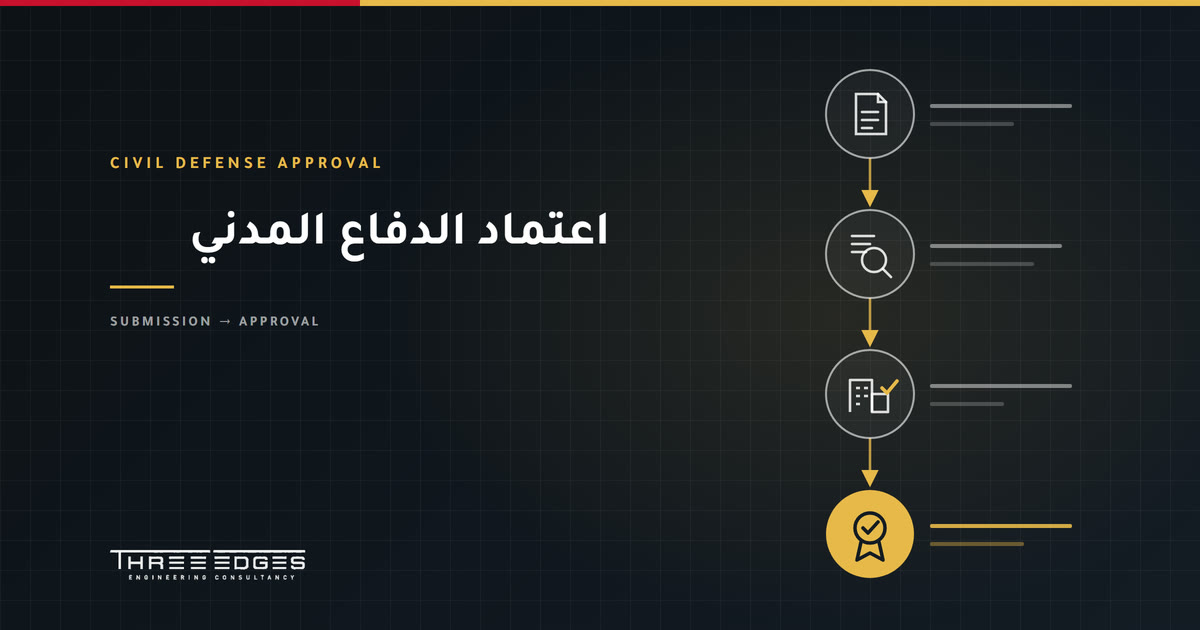 Safety Standards
Civil Defense Approval in Saudi Arabia: From Design to Safety Certificate
Many project teams treat Civil Defense approval as an administrative step at the end of construction, then discover that...
Read More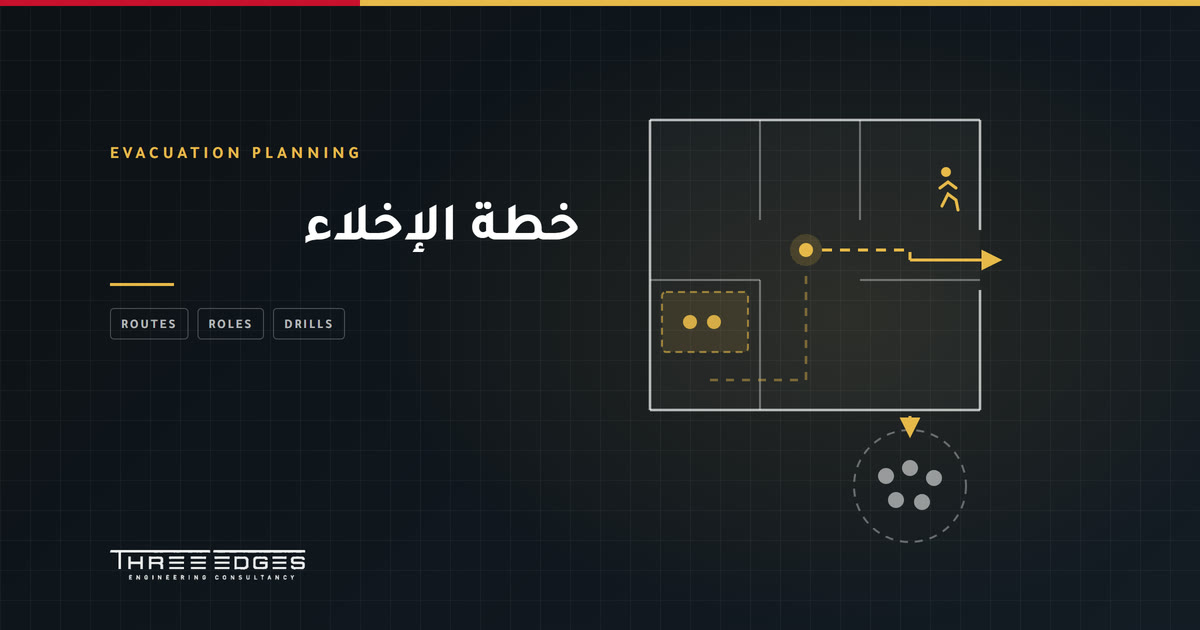 Fire and Life Safety Strategy
Evacuation Plans: From a Posted Drawing to a Real Drill
Most buildings have an "evacuation plan": a sheet beside the lift with a green arrow and a small drawing. At the first r...
Read More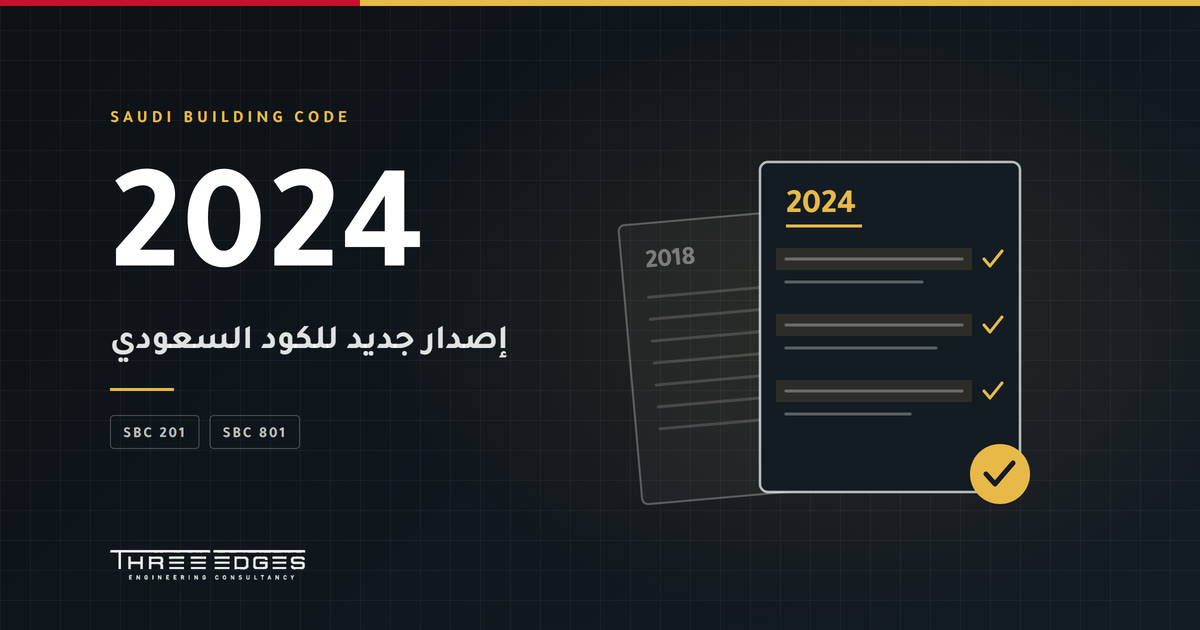 Safety Standards
The 2024 Saudi Building Code: What It Means for Fire Safety Design
Now that the 2024 edition of the Saudi Building Code is mandatory, the question is no longer whether anything changed. I...
Read More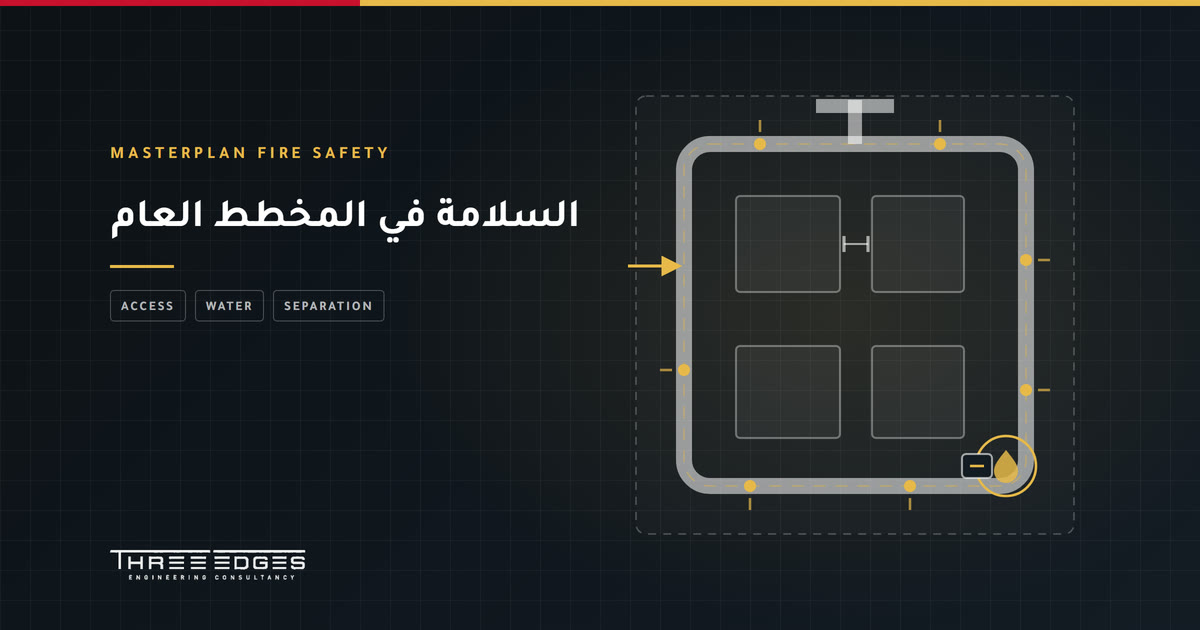 Fire and Life Safety Strategy
Fire Safety at Masterplan Stage: Access, Water and Separation
At masterplan stage the roads, the plots and the infrastructure networks are drawn before any building is designed. At t...
Read More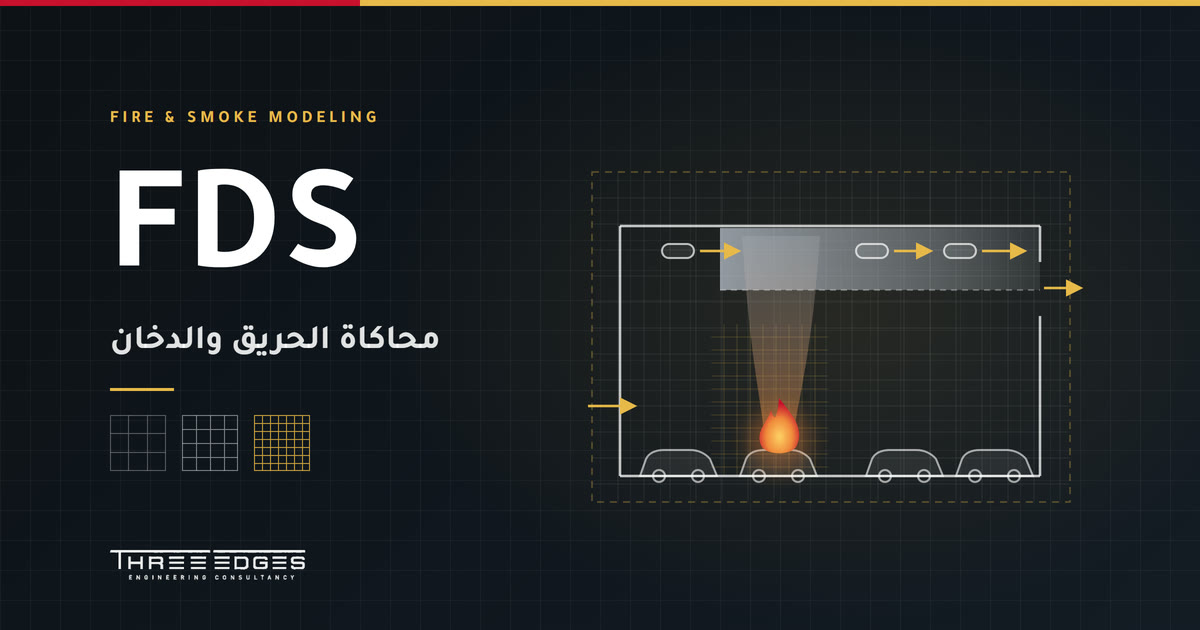 Technology
FDS Smoke Modeling: When Atriums and Car Parks Need It
Once a space becomes large or unconventional — an atrium running through several floors, or a wide basement car park — t...
Read MoreGet in Touch With Us
Have a project in mind or need a consultation? Reach out to our team and we will get back to you as soon as possible.
