Blog
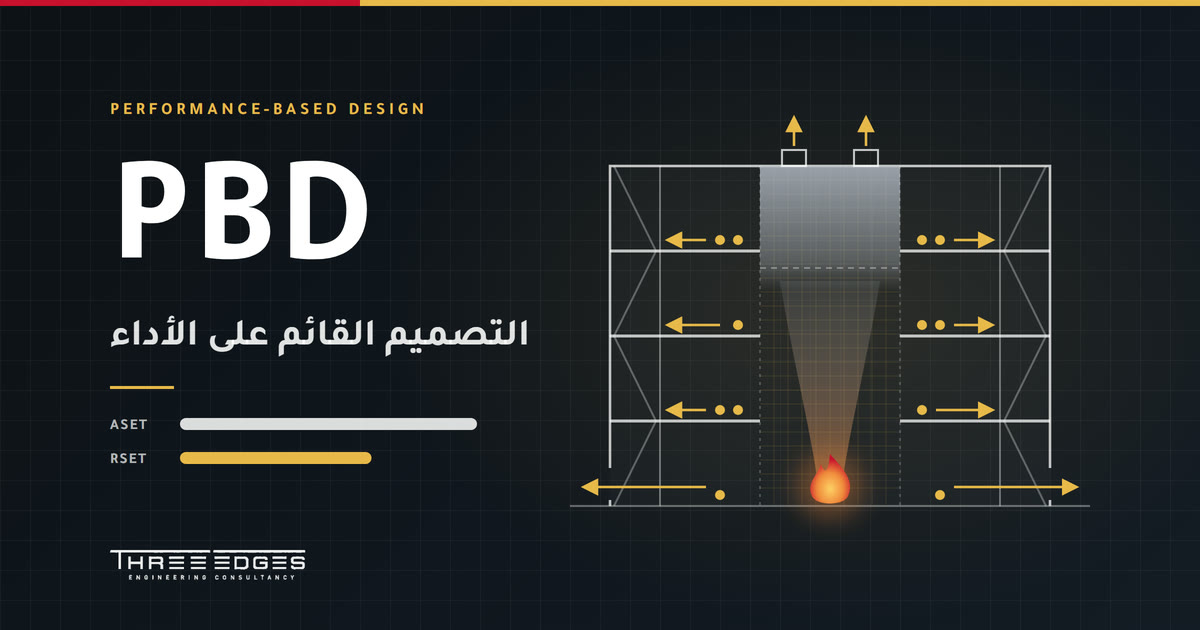
Performance-Based Fire Safety Design in Saudi Arabia: When You Need It and How It Is Approved
On large and complex projects, such as shopping malls, airports, towers, atrium buildings and large warehouses, the architectural design can conflict with some of the code's prescriptive requirements, such as the maximum travel distance to an exit or the maximum area of a smoke compartment. This is where performance-based design (PBD) comes in: an engineering approach that uses calculations and simulation to demonstrate that a design achieves the required level of safety, instead of following every prescriptive clause to the letter.
This article explains when this approach suits a project in Saudi Arabia, how the study is carried out, how its results are measured, and which mistakes delay approval.
Prescriptive design vs. performance-based design
Prescriptive design applies predefined rules: the number and width of exits, travel distances, sprinkler spacing and smoke compartment areas. It is clear and quick to review and approve, but it can be restrictive for unconventional buildings.
Performance-based design starts from a different question: what level of safety must be achieved? It sets clear objectives, such as life safety, property protection, business continuity and firefighter safety, defines measurable acceptance criteria, and uses engineering analysis to show that the design meets them.
This does not mean relaxing safety. The study must demonstrate a level of safety at least equivalent to code compliance, and it often ends with additional compensating measures, such as improved smoke control or earlier fire detection.
When does a project need performance-based design?
- Buildings with atriums or open multi-storey spaces that need a detailed analysis of smoke movement.
- Travel distances longer than permitted because of the nature of the project, as in airports, malls and large warehouses.
- Exit numbers or stair widths that do not match the prescriptive tables exactly.
- Existing or heritage buildings that are hard to modify to current requirements.
- Special-use facilities, such as stadiums, event halls, transport stations and tunnels.
- A more efficient design in cost or space, with an equivalent level of safety demonstrated.
Does the Saudi code allow performance-based design?
The Saudi Fire Code SBC 801 is based on the International Fire Code (IFC) with local amendments. Its 2024 edition came into effect on 1 July 2025 and aligns with the 2021 edition of the IFC.
Like the IFC, the code includes administrative provisions that allow alternative materials, designs and methods where they are shown to provide a level of safety not less than the code requires, subject to approval by the authority having jurisdiction. In practice, a performance-based design study is submitted to the Civil Defense or the authority responsible for the project, and an independent third-party review may be required.
Common international references for these studies include the SFPE Engineering Guide to Performance-Based Fire Protection, Chapter 5 of the NFPA 101 Life Safety Code (Performance-Based Option), the ISO 23932 series and BS 7974.
The steps of a performance-based design study
- Define the scope: list where the design departs from the prescriptive requirements and why an alternative solution is needed.
- Agree objectives and acceptance criteria: with the authority, early and before any analysis starts.
- Design fire scenarios: fire location, growth rate and peak heat release rate, and the status of sprinklers and smoke control in each scenario.
- Fire and smoke modeling: with tools such as FDS (Fire Dynamics Simulator), developed by the US National Institute of Standards and Technology (NIST), to find how long escape routes remain tenable.
- Egress modeling: to calculate detection and alarm time, pre-movement time, and movement and queuing time at exits and stairs.
- Comparison and sensitivity analysis: confirm that the available time exceeds the required time with a safety margin, and test the effect of changing key assumptions.
- Report, approval and implementation: submit the study for approval, then carry its results into the detailed design and the operation and maintenance procedures.
ASET and RSET: the core of the study
Most life safety studies compare two times:
- ASET (Available Safe Egress Time): from ignition until conditions on the escape route become untenable.
- RSET (Required Safe Egress Time): from ignition until the last occupant reaches a place of safety.
A design is acceptable when ASET exceeds RSET by an agreed safety margin.
Common tenability criteria
ASET ends when any of the following criteria is exceeded on the escape route. Commonly used guide values include:
- Visibility: at least 10 m in large spaces; a lower value may be accepted in small rooms.
- Temperature: no more than about 60 °C at head height (around 2 m).
- Radiant heat: no more than about 2.5 kW/m².
- Toxic gases: limits on carbon monoxide concentration or on the fractional effective dose (FED).
The actual values are set for each project according to the adopted reference and are approved by the authority before the analysis begins.
Common mistakes that delay approval
- Starting the modeling before agreeing acceptance criteria and scenarios with the authority.
- Optimistic fire scenarios, such as a low heat release rate or assuming every system always works.
- A coarse FDS mesh that does not capture smoke movement accurately, with no sensitivity analysis.
- Ignoring pre-movement time in egress calculations and counting walking time only.
- Not carrying the results into the detailed design: detector locations, smoke fans, the control sequence and the evacuation plan.
How Three Edges can help
Three Edges provides performance-based design services, including:
- Reviewing departures from the code and defining safety objectives and acceptance criteria.
- Fire and smoke modeling with FDS.
- Egress modeling and required safe egress time calculations.
- Coordination and authority submissions through to approval.
For the wider picture, read: Fire and Life Safety Strategy in Saudi Arabia.
Frequently asked questions
Is performance-based design less safe than following the code?
No. Its purpose is to demonstrate a level of safety at least equivalent to code compliance, and the study is reviewed and approved by the authority before construction.
Can it be applied to part of a building only?
Yes. It is often used for specific items, such as an atrium or a long travel distance, while the rest of the building follows the prescriptive requirements.
When should the study start?
At the concept or schematic design stage. Finding the need for an alternative solution after the drawings are complete means redesign and a delayed approval.
Which software is used?
Among the best known are FDS and Smokeview for fire and smoke, alongside specialised tools that simulate how people move during an evacuation. The tool is chosen to suit the project and the authority's requirements.
Does your project have an atrium, long travel distances or an unconventional layout? Request a performance-based design review and we will discuss whether it is the right approach for your project.
References
- Saudi Building Code — official website (SBC 801)
- NIST — Fire Dynamics Simulator (FDS) and Smokeview
- NFPA 101: Life Safety Code — Chapter 5, Performance-Based Option
- SFPE Engineering Guide to Performance-Based Fire Protection
