Blog
Facade Fire Safety: How Fire Climbs a Building's Cladding
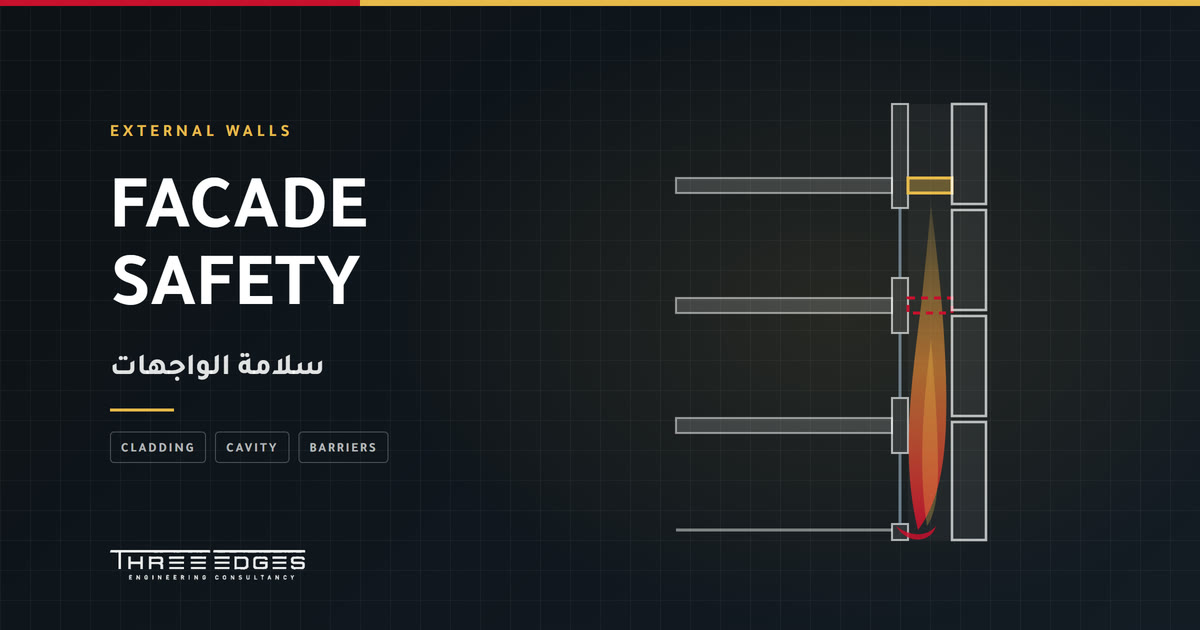
Every building's safety strategy rests on a simple idea: contain the fire in the space where it started and stop it moving floor by floor. The facade is the route that bypasses that idea entirely — fire venting from a window can climb the cladding and re-enter at higher levels, skipping every internal barrier.
This article explains how fire spreads on a facade, how a system is proven, and what gets examined in an existing building.
Three routes of spread on a facade
- The cladding panel itself: some composite panels carry an organic core between two metal skins, and it is that core which burns and spreads.
- The insulation: behind the cladding, and sometimes a greater hazard than the visible panel.
- The cavity behind the cladding: a continuous vertical void acts as a chimney, accelerating flame upward even with relatively low-ignition materials.
Any serious assessment addresses all three together, not the outer panel alone.
A material classification is not system safety
One of the most common confusions is a surface spread of flame classification for a single product presented as evidence of facade compliance. It is not: a facade is a complete assembly of cladding, insulation, membranes, fixings and cavity, and its behaviour cannot be inferred from its parts in isolation.
Modern codes therefore rely on a large-scale fire test of the facade system as it will actually be built, on a rig several storeys high. The governing reference differs between markets — the US model codes use NFPA 285, while the UK route uses BS 8414 with defined acceptance criteria. The result belongs to the tested assembly with its specific details, and a change of insulation, fixing or panel thickness can invalidate reliance on it.
The phrase to be wary of in a submittal: "the product complies with the test". A product does not comply on its own; the assembly is what is tested and accepted.
Cavity barriers: the worst-executed item on site
Cavity barriers interrupt the void behind the cladding horizontally at floor levels and vertically at compartment boundaries, and around openings. Simple in principle — yet the same defects recur in the field:
- The barrier missing altogether over some runs, or discontinuous at columns and corners.
- Gaps at support brackets and service routes, through which heat and flame pass.
- A product unsuited to the cavity width, or not fixed the way it was tested.
- No barriers around windows and openings — exactly where flame enters the cavity.
Other details that get overlooked
- Spandrel height between windows: the vertical distance between openings directly affects the likelihood of flame reaching the floor above.
- Balconies: decking, canopies, furniture and artificial planting add fire load outside the building and a path for spread.
- Attachments: signage, screens, soffits and shading elements, often made of materials that entered no assessment.
- Solar panels and waterproofing or air barrier membranes within the wall build-up.
- Civil Defense access and whether appliances can reach the facade's height.
An existing building: where to start
- Gather the documentation: facade specification, shop drawings, material certificates and any test reports.
- Carry out a full visual survey and identify the different cladding types on one building — there is rarely only one.
- Open up sample areas to confirm the insulation, cavity and barriers as built, because what was installed may differ from what was designed.
- Carry out an engineering risk appraisal covering height, occupancy, evacuation strategy and the systems in place.
- Produce a prioritised remediation plan: what is replaced, what is addressed by adding barriers, and what is managed by interim operational measures.
For where local requirements are heading, see our article on the Saudi Building Code updates and fire safety requirements.
How Three Edges can help
- The fire and life safety strategy, with the facade addressed inside it rather than as a separate item.
- Codes and standards compliance, and establishing which facade test route applies to your project.
- Assessing existing buildings, examining the facade and its documentation.
- Coordinating with the authorities to get the solution or the remediation plan approved.
Frequently asked questions
Are composite panels banned?
The question is not the trade name but the core type, the installed system and the building height. Panels with a highly combustible organic core are no longer accepted on tall buildings in many markets, while panels with modified or mineral cores exist within tested systems.
Our building is three storeys — does this apply to us?
Requirements scale with height and occupancy. But the cavity route and balcony materials are worth checking even in low-rise buildings.
How do we find out what is on our facade?
Documentation first, then opening up samples and laboratory testing of materials where needed. Appearance alone is not enough.
Can we just coat the facade with a fire-retardant treatment?
Surface treatments are not equivalent to a tested assembly, and any such solution needs technical justification and the authority's acceptance.
Have a facade in design, or an existing building you want to be sure about? Request a fire safety review and we will set out the gaps and their priorities.
References
- Educational material on metal composite cladding safety and the NFPA 285 test
- An explanation of the BS 8414 cladding test
- Saudi Fire Code SBC 801 and the general building code SBC 201 — Saudi Building Code portal
