Blog
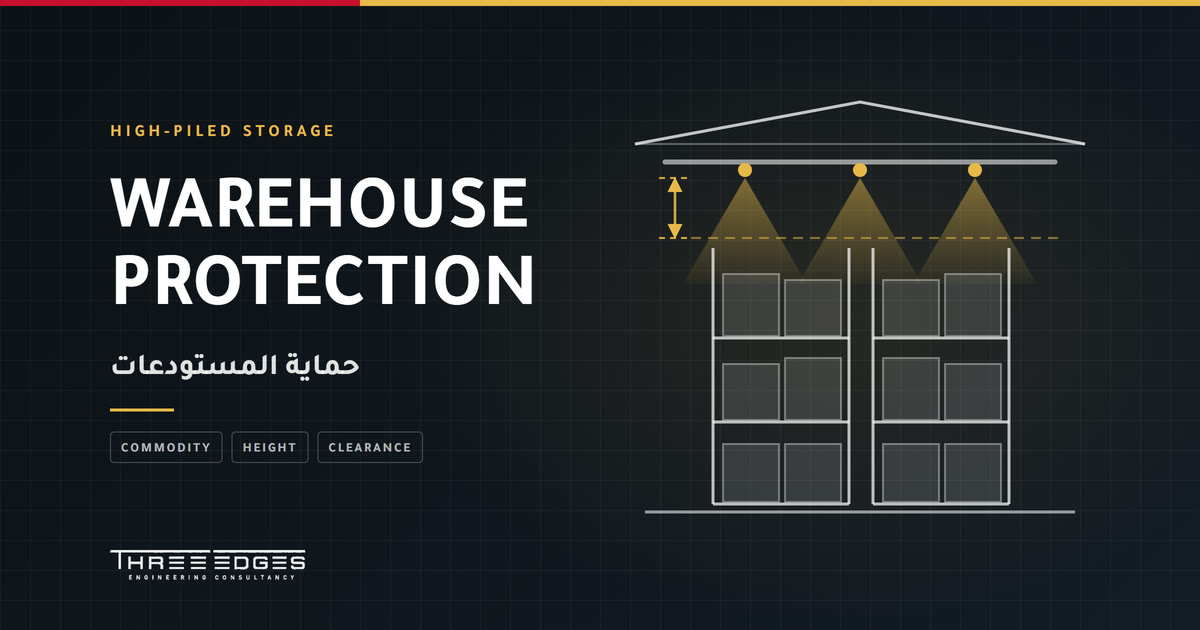
Warehouse Fire Protection: Why a Standard Design Fails High Storage
A warehouse is one of the hardest buildings to protect, because the hazard is not the building — it is what sits inside it. The structure may be concrete and steel that will not burn, while the goods, the plastic packaging and the timber pallets form an enormous fire load stacked vertically to the roof.
So a "standard sprinkler design" does not apply here. The design is built on three interlocking inputs, and getting any one of them wrong undermines the whole system.
The three inputs that govern the design
- Commodity classification: what is stored and what it is packaged in. The same product in a carton behaves differently from the same product in a plastic container, and unexpanded plastics represent a far higher hazard. This classification drives sprinkler type, flow and pressure.
- Storage height: the actual maximum height of the goods, not the "intended" height.
- Ceiling height: measured at the highest point over the storage area on a pitched roof, not at the eaves and not as an average. This is a recurring error that flips the table result entirely.
The three are read together from the adopted standard's tables: a given storage height paired with a given ceiling height, in the same row. Taking one value from one row and another from the next is not valid.
Ceiling sprinklers only, or in-rack sprinklers?
In many warehouses, high-performance ceiling sprinklers designed to penetrate the rising fire plume and reach its base are sufficient — provided every condition of use is met: commodity, heights, operating pressure, and how obstructions are handled.
If one condition fails — solid shelves blocking the water, heights outside the tables, or a high-hazard commodity — the usual answer is in-rack sprinklers at levels, with everything that implies in pipework, valves and mechanical protection from handling equipment.
An important note: available sources differ on some numeric values (such as the required clearance between the top of storage and the sprinkler deflector), and some requirements have changed between editions. So the figures are taken from the edition adopted on your project and from the requirements of the authority and the insurer, not from a general rule of thumb.
Obstructions: the silent enemy
Warehouse sprinkler design is unusually sensitive to anything that interrupts the water distribution:
- Beams, trusses and elevated walkways.
- Light fittings, cable trays and service pipework below sprinkler level.
- The rack structure itself, and solid shelving.
- Rooftop solar arrays and their supports, and their effect on roof vents.
These conflicts are resolved on paper during coordination, not on site after installation.
After design: the warehouse changes
The real difficulty is that the design is fixed while operations are not. Within a single year, all of this can happen:
- The commodity shifts to a higher hazard class and nobody is told.
- A new rack level is added, or goods are stacked above the design height.
- Aisles are narrowed, or used for temporary storage.
- Large quantities of empty timber pallets accumulate inside the building — one of the worst fire loads there is.
The remedy is managerial before it is engineering: fix the maximum storage height and mark it on the rack structure, fix the permitted commodity class, review any change before it happens, and keep housekeeping under control.
Equally important elements
- Water supply: flow, pressure and duration to suit the design scenario, with adequately sized tanks and pumps.
- Compartmentation: separating storage from offices and loading areas, and protecting conveyor openings.
- Detection and alarm: bearing in mind that great heights delay smoke reaching ceiling detectors.
- Smoke venting: its interaction with certain sprinkler types is sensitive and differs between references and editions; settle it early with the authority.
- Civil Defense access: routes, access points and external water sources.
- Evacuation: travel distances in a large warehouse with few exits need careful checking.
We covered access and water supply at site level in fire safety at masterplan stage.
How Three Edges can help
- Setting the fire and life safety strategy for the warehouse based on commodity classification and operating scenarios.
- Reviewing the protection systems design: sprinkler selection, obstructions and water supply.
- Assessing existing warehouses and comparing operational reality with the original design.
- Coordinating with the authorities to get the solution approved.
Frequently asked questions
We have sprinklers — isn't that enough?
Having sprinklers does not mean they were designed for what is stored today. The right question is: which commodity class and which height were they designed for, and does the current stock match that?
What is the most common defect you find?
Storage above the design height, followed by a change of commodity after occupancy, then unresolved obstructions below sprinkler level.
Do we always need in-rack sprinklers?
No. It depends on the commodity, the heights and the rack configuration, and it is settled from the adopted standard's tables, not from a general rule.
What about cold stores and hazardous materials?
Those carry additional requirements around insulation, temperature and containment, and need a separate study.
Planning a new warehouse, or operating one and want to confirm it complies? Request a fire safety review and we will set out the gaps and their priorities.
References
- NFPA 13 — Standard for the Installation of Sprinkler Systems, and its storage protection tables
- FM — technical report on high-performance sprinkler protection of storage
- Saudi Fire Code SBC 801 — Saudi Building Code portal
