Blog
Hospital Fire Safety: Horizontal Evacuation, Not Emptying the Building
In most buildings, full evacuation is the answer. In a hospital, full evacuation can kill more patients than the fire. A ventilated patient in intensive care, a patient on the operating table, a neonatal incubator — none of them can be carried down a stair in minutes.
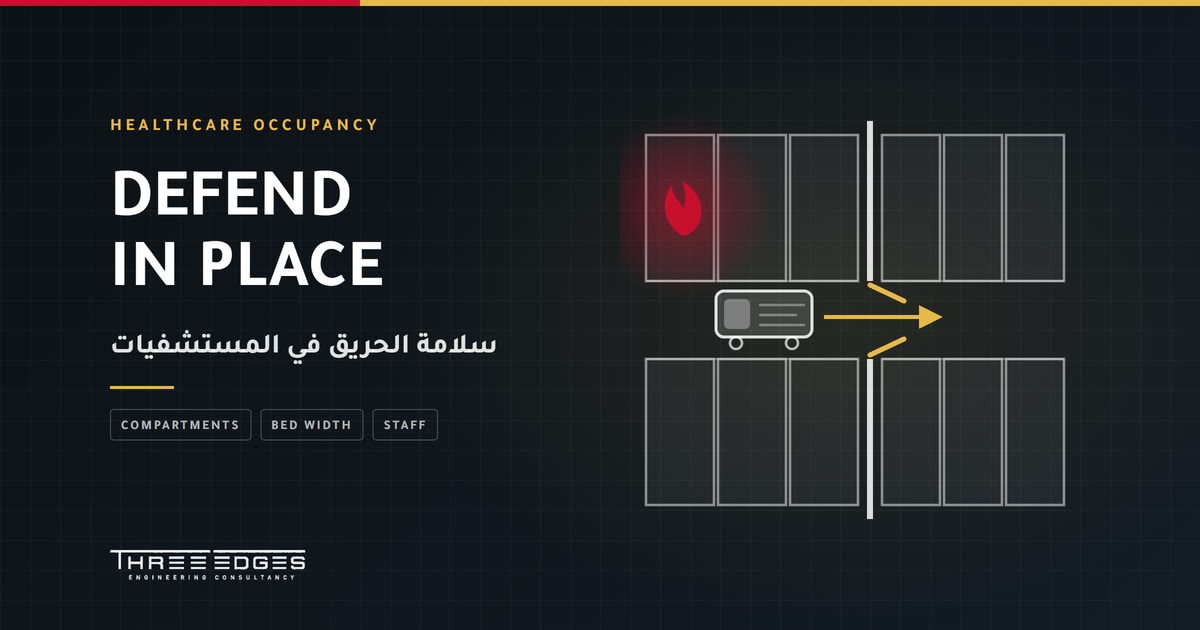
So a hospital's strategy is built on a different principle: defend in place, with horizontal movement of patients into an adjacent protected compartment on the same floor. Vertical evacuation is a later phase, used only when it becomes necessary.
What that demands from the building
The principle does not work on good intentions; it needs a building designed for it:
- Every floor divided into smoke compartments of limited area per the adopted code, so each compartment has an adjacent one able to receive its patients.
- Continuous smoke barriers from floor to the slab above, with penetrations sealed and dampers in the ductwork.
- Self-closing cross-corridor doors held open on magnetic releases that drop on alarm, closing and latching properly.
- Enough receiving capacity in the adjacent compartment: an area per bed or per patient, calculated rather than assumed.
- Corridor and door widths that actually pass a bed — something proven in practice, not on the drawing.
- Clear corridors: a corridor filled with spare beds and supply trolleys is no longer an escape route.
For how these principles turn into documents and training, see our article on evacuation plans and drills.
Alarm: tell the staff first
A general siren in a hospital produces more chaos than safety. The alarm system is therefore designed to alert staff and security first with messages directed at the affected area, in a clear sequence: confirm, then alarm the affected and adjacent compartments, then widen the scope if needed. Other functions are tied to the alarm: releasing corridor doors, recalling lifts to a designated floor, starting smoke control, and notifying Civil Defense.
Medical gases: a fire multiplier
Oxygen sharply accelerates combustion, and a patient room with an open oxygen supply behaves very differently in a fire. Hence:
- Zone isolation valves for each area, in a labelled cabinet outside the space they serve, readily accessible.
- An up-to-date diagram showing exactly what each valve serves — a document that goes stale quickly with every expansion.
- Named people authorised to close them, because closing the wrong valve cuts oxygen from other patients.
- A recurring site finding: valves blocked by equipment or stores, or installed above suspended ceilings.
Areas needing special treatment
- Operating theatres: oxygen, alcohol-based preparations and power sources, with a patient who cannot be moved immediately.
- MRI imaging: restrictions on ferrous equipment entering, a specific magnet quench procedure, and prior coordination with Civil Defense.
- Oxygen stores and manifolds: their location, separation distances and ventilation.
- Laboratories and pharmacy, because of flammable liquids.
- Kitchen, electrical rooms and server rooms within the building's wider systems.
Continuity: a hospital does not close
Any plan that ignores the fact that the rest of the hospital must keep working during an incident is incomplete. That means protecting vertical risers and the routes for power and gases, providing standby power, and being able to isolate one area without paralysing the rest.
The decisive element: the staff
In a hospital, the strategy succeeds or fails on a nurse's decision in the first minute. So:
- A short, clear procedure: rescue anyone in immediate danger, raise the alarm, close doors to confine the fire, then move patients horizontally.
- Training on every shift — not one session for everyone — with the frequency taken from the adopted requirement.
- Defining who moves whom, and the right equipment for non-ambulatory patients.
- Reflecting reduced night staffing in the plan's assumptions.
An existing hospital: starting without stopping work
- Survey the actual smoke compartments and compare them with the drawings.
- Inspect corridor doors, penetrations and dampers, and record what expansions have changed.
- Update the evacuation plan and the capacity of the receiving compartments.
- Phase the remediation by priority, with interim compensatory measures.
- Introduce a permit for any new penetration of a barrier, because expansions are what erode compartmentation.
How Three Edges can help
- The fire and life safety strategy for the hospital: compartmentation, horizontal movement scenarios and the cause-and-effect matrix.
- Egress modeling to estimate movement times with beds and the corridors as built.
- Fire safety and evacuation plans showing compartments and isolation valves.
- Coordinating with the authorities and getting the strategy accepted.
Frequently asked questions
Why not evacuate the whole building straight away?
Because moving critical patients down stairs can be more dangerous than the fire, and because compartmentation allows the incident to be contained in one area.
How many smoke compartments per floor?
At least two, so patients can be moved between them; the actual number is set by the adopted code according to area and use.
What about surgery in progress?
That needs a joint clinical and engineering procedure defining when an operation is completed or concluded, who decides, and how the route is secured.
How often are drills held?
Regularly and on each shift in accepted healthcare practice, with the number taken from the locally adopted requirement.
Running a hospital, or designing a healthcare facility? Request a fire safety review and we will set out the gaps and their priorities.
References
- NFPA 101 — Life Safety Code, health care occupancy chapters
- NFPA 99 — Health Care Facilities Code, including medical gas requirements
- Saudi Fire Code SBC 801 — Saudi Building Code portal
