Blog
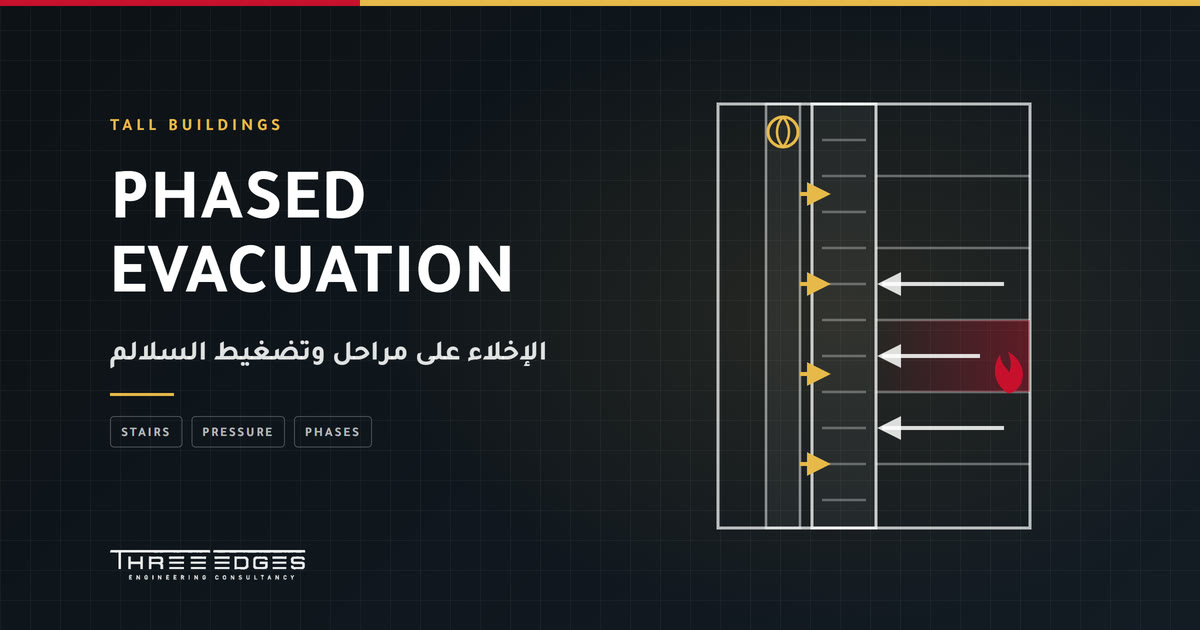
High-Rise Buildings: Phased Evacuation and Stair Pressurization
In a three-storey building, full evacuation is a reasonable choice. In a forty-storey tower, sending every occupant into the stairs at once produces congestion that stops movement, obstructs firefighters climbing up, and exposes thousands of people to a risk they never needed to face.
So the high-rise strategy rests on two linked principles: phased evacuation, and keeping the stairs usable through smoke control.
Phased evacuation
The idea is to move those in immediate danger first — the fire floor and the floors above and below — then widen the scope as the incident develops. That requires:
- A zoned voice alarm system broadcasting an evacuation message to the affected zones and a stand-by message to the rest, rather than one bell for the whole building.
- A control centre allowing selective broadcast and communication with the floors.
- Trained management: floor wardens, a clear procedure, and regular drills. Nobody believes a "stay where you are" message without trust built beforehand.
- Engineering verification that the phasing actually produces an acceptable evacuation time — which is what egress modeling answers, and we set out the method in calculating evacuation time.
Stair pressurization: a narrow balance
The purpose of pressurization is to keep the air pressure inside the stair higher than on the floors, so smoke cannot enter and the stair stays usable. This is not a matter of "a big fan", but of a calculated pressure range between two limits:
- The lower limit: a differential high enough to hold smoke back with the doors closed.
- The upper limit: the door opening force must stay within the permitted value, otherwise older people and children cannot open it — the single most common defect we record in testing.
The system is checked in at least two states: all doors closed, and a defined number of doors open during evacuation. Achieving that needs over-pressure relief and control dampers, and supply points distributed up the shaft rather than one injection at the top.
What defeats pressurization in practice
- Large unaccounted leakage: poorly sealed doors and unsealed penetrations in the stair enclosure.
- Doors wedged open for operational convenience, which collapses the differential entirely.
- No coordination with lift lobby and lift shaft pressurization, so the systems compete.
- Stack effect in tall towers with large indoor-to-outdoor temperature differences, and wind pressure on the facade.
- No standard test at handover, so nobody knows the real numbers.
Elements the strategy is incomplete without
- Firefighting lifts and routes: a dedicated lift, a protected lobby and a water supply, so a firefighter reaches the floor without exhausting themselves first.
- Refuge areas: a protected place for those who cannot use the stairs, with two-way communication and a known procedure for who comes to them.
- Sealed vertical shafts: any unsealed shaft becomes a path for smoke to the upper floors.
- Smoke control in open volumes such as a tall atrium, which usually needs simulation to demonstrate performance.
- Occupant evacuation lifts where the code permits them, under specific protection, power and communication conditions.
Testing and commissioning
High-rise systems are interdependent: the alarm releases doors, recalls lifts, starts pressurization and extract, and changes the air conditioning mode. Testing each system on its own is therefore not enough; an integrated test is required against an approved cause-and-effect matrix, measuring pressure differentials and door opening forces and recording the results. Any later change to partitions or air conditioning calls for a retest.
How Three Edges can help
- The fire and life safety strategy for the tower: evacuation phasing, refuge areas and firefighting routes.
- Egress modeling to verify the sequence and the movement times.
- Smoke movement simulation for atriums and open volumes.
- Fire safety and evacuation plans distributed across the floors.
Frequently asked questions
Does phased evacuation suit every tall building?
It depends on use, occupants and height. Residential, hotel and office towers each carry different considerations, and the decision rests on analysis rather than a general rule.
What pressure differential is required?
It is set by the adopted code within a band between a minimum for holding smoke back and a maximum for door opening force, and it is verified by measurement at handover.
We have an existing tower with unpressurized stairs — what now?
Start with an assessment: stair enclosure integrity, penetrations, self-closing doors and the evacuation plan. A great deal of improvement comes from procedures and remedial works before any new system is considered.
Who needs a refuge area?
Anyone who cannot use the stairs independently. The critical point is not the floor area but the procedure: who is told, who comes, and how quickly.
Designing a tower, or managing one and want to be sure of its strategy? Request a fire safety review and we will set out the gaps and their priorities.
References
- NFPA 101 — Life Safety Code, high-rise requirements
- NFPA 92 — Standard for Smoke Control Systems, and pressurization principles
- Saudi Fire Code SBC 801 — Saudi Building Code portal
